
Construction Survey Checks for Replacement Homes on Setback-Constrained Lots
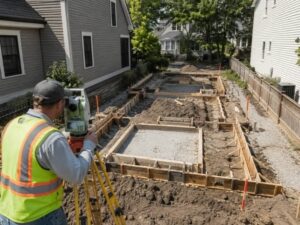
Replacing an older home on an established lot often means working within setback requirements that leave little margin for error, especially when the new design pushes close to the maximum footprint allowed. A construction survey keeps this kind of project accurate from the very first step, protecting the tight clearances the design depends on throughout every stage of construction.
Getting this wrong even slightly can mean the difference between a home that meets local requirements and one that runs into a costly compliance problem after the foundation is already poured.
Documenting the Lot Before the Original House Is Removed
Before the existing house comes down, documenting the lot’s boundary evidence and current occupation protects information that could otherwise be lost during demolition. This early step preserves a record of exactly where the old structure sat relative to the true property lines.
This documentation becomes particularly valuable if any question arises later about the position of the original home compared to the replacement structure. Having this baseline recorded before demolition gives the project a reliable point of comparison throughout the rest of construction.
Converting the Approved Footprint Into Field Coordinates
The approved building plan exists as a set of dimensions on paper, and converting those dimensions into field coordinates tied to established survey control is what makes the design actually buildable on the real lot. This conversion has to be precise, since the tight setback requirements leave little room to absorb a translation error.
A mistake introduced during this conversion step can compromise setback compliance before construction has even begun, making careful verification at this stage essential rather than optional on a project with tight clearance requirements.
Using Offset Stakes Around the Excavation Limits
Direct stakes placed within the planned foundation area will not survive the excavation process, so offset stakes set outside the digging limits provide a layout reference that remains usable throughout the early stages of construction. These offset points allow the crew to recalculate exact positions even as the excavation itself changes the ground around them.
This approach keeps accurate layout information available exactly when it matters most, during the early foundation work when precise positioning against tight setback lines is especially critical to the success of the project.
Rechecking Forms Before the Foundation Is Poured
Foundation forms need to be verified against both the design and the property setback lines before concrete gets poured, since this is the last practical opportunity to catch and correct a positioning error. Once concrete is in place, fixing a setback violation becomes vastly more expensive and disruptive.
This recheck step catches the kind of small shifts that can happen between initial staking and the actual form construction, whether from minor field adjustments or simple human error during the building process.
Measuring the Completed Walls Against the Intended Placement
After construction wraps up, measuring the completed exterior walls against the intended design confirms that the finished home actually sits within the required setback distances. This final check provides documented proof of compliance, useful for the homeowner and for any future questions about the property.
This measurement also becomes part of the permanent project record, giving a clear reference for anyone who needs to confirm the home’s position relative to the property lines at any point in the future.
Frequently Asked Questions
Can the old foundation be reused as the layout reference?
Only after its position has been professionally verified against the approved plan and the confirmed property boundary.
What if the foundation form is too close to a setback?
Work should pause while the project team determines the appropriate correction before construction continues any further.
Does a final wall check replace an official zoning inspection?
No. It provides measured information that supports the applicable review process, but it does not replace an official inspection.
For a free land surveying quote, call us at (571) 200-9937 or send us a message by going here.
Posted in Construction Survey
