
Can a Lot Survey Help Before Building an Addition or Detached Structure?
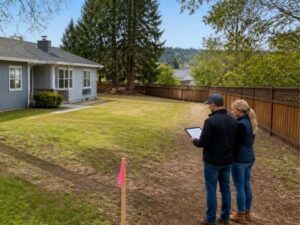
You picture the new garage in the side yard. It looks like it fits. Then you find out the spot you wanted sits half on a setback and half over a buried easement. A lot survey checks the real space before you build an addition, a garage, a shed or any other structure. It shows a homeowner or builder where the new build can actually go, so you plan around facts instead of a hunch. That one step can save a whole project from starting on the wrong foot.
How Can a Lot Survey Show Where an Addition or New Structure May Fit
A lot survey measures your property and marks what sits on it. That gives you a clear picture of the open space you have to work with. You see the real room for the addition, the garage or the shed before anyone draws a plan.
The survey ties the empty space to your lot lines. It shows how far the open area runs and where it stops. You can hold the planned structure up against that space and check the fit. A shed that looked fine by eye might crowd a line once the measurements are in.
Size is only part of it. The survey also shows the shape of the open area. A yard can have plenty of square footage yet still be a bad fit for a wide garage if the usable part is long and narrow. Seeing the true shape helps you match the structure to the space you actually have.
Checking the lot before design work saves you from bad placement. Pick a spot on a guess, and the plan may not survive the first real measurement. Start with the survey, and the design fits the ground from the beginning. That order keeps you from paying to redraw later.
What Lot Conditions Should You Check Before Adding a New Structure
Plenty of things on a lot can get in the way of a new build. The survey brings them out so you can plan around them.
Watch for these when you think about placement:
- existing buildings and how close they sit to the open space
- driveways and paved areas you would have to work around
- trees you want to keep or would need to remove
- slopes that make one part of the yard harder to build on
- low or wet ground that a structure should avoid
Each of these can shrink the space you have. A big tree might block the only flat corner. A slope might rule out half the back yard. An existing driveway might leave less room than you thought.
Some of these features cost real money to work around. Building on a slope can mean extra grading or a taller foundation. Removing a mature tree adds a bill and sometimes a permit. Knowing these conditions early lets you weigh the cost before you fall in love with a spot. That saves you from a plan you can’t afford to build.
Look at these conditions before you settle on a location. The goal here is site planning, not a full study of the property. You just need to know what the lot allows before you commit to a spot.
How Do Property Setbacks Affect Addition and Structure Placement
Setbacks decide how close to your lines you can build. A setback is the distance a structure must stay back from a property line. Most lots have front, side and rear setbacks, and a new build has to respect them.
Those distances can move your plan. The corner you wanted might fall inside a setback, which puts it off limits. A detached garage near the back line might need to shift in. The survey shows the measured distances, so you can compare your planned spot against the space the rules leave open.
Local rules set the setback numbers, and they differ by area and by structure type. A shed might follow different rules than an addition. A detached garage can have its own limits too. So check the requirements that apply to your lot before you pick the final location. The survey gives you the measurements, and the local code tells you how much room the setbacks take. Together they show the real building zone.
Setbacks catch a lot of homeowners off guard. A lot can look big and still leave a small building zone once every setback comes off. That is why the measured picture matters. It shows the space you can really use, not the space you think you see from the yard.
When Should You Get a Lot Survey Before Building an Addition
Get the survey before you finalize the plans. That timing lets the design start from real measurements instead of a rough idea. You draw the addition to fit the lot, not the other way around.
Doing it early also helps at the permit stage. Many permit reviews want a site plan that shows the structure against the property lines and setbacks. A current lot survey gives you the base for that drawing. Skip it, and you may stall when the reviewer asks where your lines really are.
There is also the question of an old survey. Many homeowners have one from when they bought the house. That older drawing may miss a fence, a driveway or an addition built since. For a new project, a current survey shows the lot as it stands today, which is what the design and the permit both need.
Early information cuts down on changes later. Find a setback conflict before design, and you shift the plan on paper. Find it after the footing is poured, and the fix costs real money. The survey is cheap next to a rebuild.
How Can a Lot Survey Help You Plan a Better Addition or Detached Structure
A lot survey puts everyone on the same facts. The homeowner, the designer and the builder all work from one accurate picture of the property. No one guesses where the lines fall or how much room the yard holds.
That shared base cuts down on placement errors. When the plan sits on real measurements, the structure lands where it should. When the plan rests on assumptions, small mistakes show up during the build and cost time to fix. The survey removes a lot of that risk before the first shovel.
It also makes conversations easier. When a question comes up about where the garage goes, everyone looks at the same drawing instead of arguing from memory. The builder knows the limits. The designer knows the space. You know the plan matches the ground.
For a homeowner planning an addition or a detached structure, the payoff is a smoother project. You choose a spot that fits the lot and the rules. You hand your builder a plan that matches the ground. A careful check up front leads to a better build and fewer surprises along the way.
For a free land surveying quote, call us at (571) 200-9937 or send us a message by going here.
Posted in land surveying, land surveyor | Tagged lot survey
